While sound velocity (Velocity) calibration dictates the exact ‘depth’ coordinate of acquired signals, Encoder Calibration determines the precise ‘horizontal position’ of a defect on a flat plane. DSVision’s encoder calibration feature matches the physical travel distance of the scanner wheels with the digital positioning data in the software within a 0.01mm margin of error, ensuring the spatial integrity of inspection data.
1. Step-by-Step Calibration Workflow (Operational Guide)
Instead of requiring complex manual conversions of pulse counts to distance ratios, DSVision provides an intuitive user interface that automatically computes encoder resolution from a simple physical travel distance input.
① Calibration Process & UI Layout
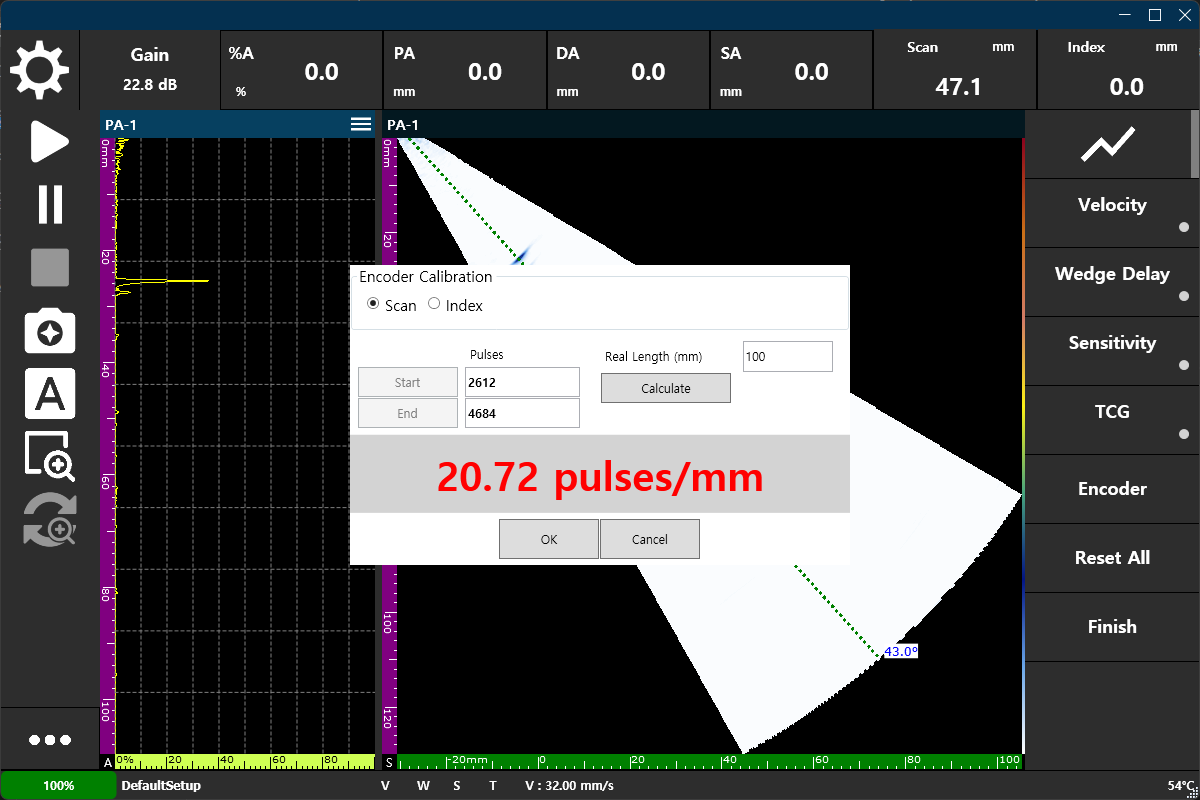
- Step 1: Start
Select the scanner axis you wish to calibrate (Scan or Index axis). Align the scanner with a reference starting mark on a ruler, then click theStartbutton. This resets the pulse counter (Encoder Step) to zero and begins recording. - Step 2: End
Manually push and move the scanner by a pre-measured, exact distance (e.g., 100mm) and click theEndbutton. The system automatically registers and records the total pulse count generated during the movement. - Step 3: Calculate
Enter the actual physical distance moved (e.g., 100.0) in millimeters into theReal Lengthfield, and click theCalculatebutton.
2. Automatic Optimization of Resolution (pulses/mm)
Clicking the Calculate button prompts the system to analyze the ratio of registered pulses to the physical distance, instantly deriving the Resolution (pulses/mm) parameter value.
- Meaning of Resolution: The standard number of pulses that the encoder sensor must generate when the scanner travels exactly 1 mm.
- Technical Value of Calibration: By zero-adjusting for micro-wear on scanner wheels, surface slip, or mechanical hardware variations through actual distance calibration, it prevents position coordinate drift and cumulative distance errors over long-distance scans.
3. Key Values for Buyers and Inspectors
- Zero-Deviation Mapping: Establishes a 1:1 match between the physical scanning trajectory and the digital positioning displayed on inspection views (such as C-scans).
- Predictive Maintenance: By monitoring changes in the calibrated Resolution values over time, inspectors can indirectly gauge the wear and tear of scanner wheels or encoder sensors, planning preventive repairs.
- Workflow Efficiency: Replaces manual conversions and spreadsheet calculations with a straightforward three-step process: move the scanner, enter the distance, and calculate.
[!IMPORTANT] “Aligning the screen scales with the physical world.”
DSVision’s encoder calibration technology ensures that inspectors can locate and mark defects on the physical test piece exactly where they appear on the 2D scan view (C-scan, etc.), enabling precise localized excavations or repairs.