In ultrasonic testing (UT), to determine the exact location and depth of defects, the system’s sound velocity must be perfectly synchronized with the wave propagation speed inside the inspection material. DSVision’s Velocity Calibration feature is designed to move beyond theoretical values and immediately reflect the actual physical characteristics of the field material.
1. 2-Point Calibration: Ref A / Ref B System
DSVision employs a highly precise 2-Point Calibration method rather than a single-point setup. By calculating the sound velocity based on two distinct reference points of known thickness, measurement errors are minimized.
① Calibration Process & UI Layout
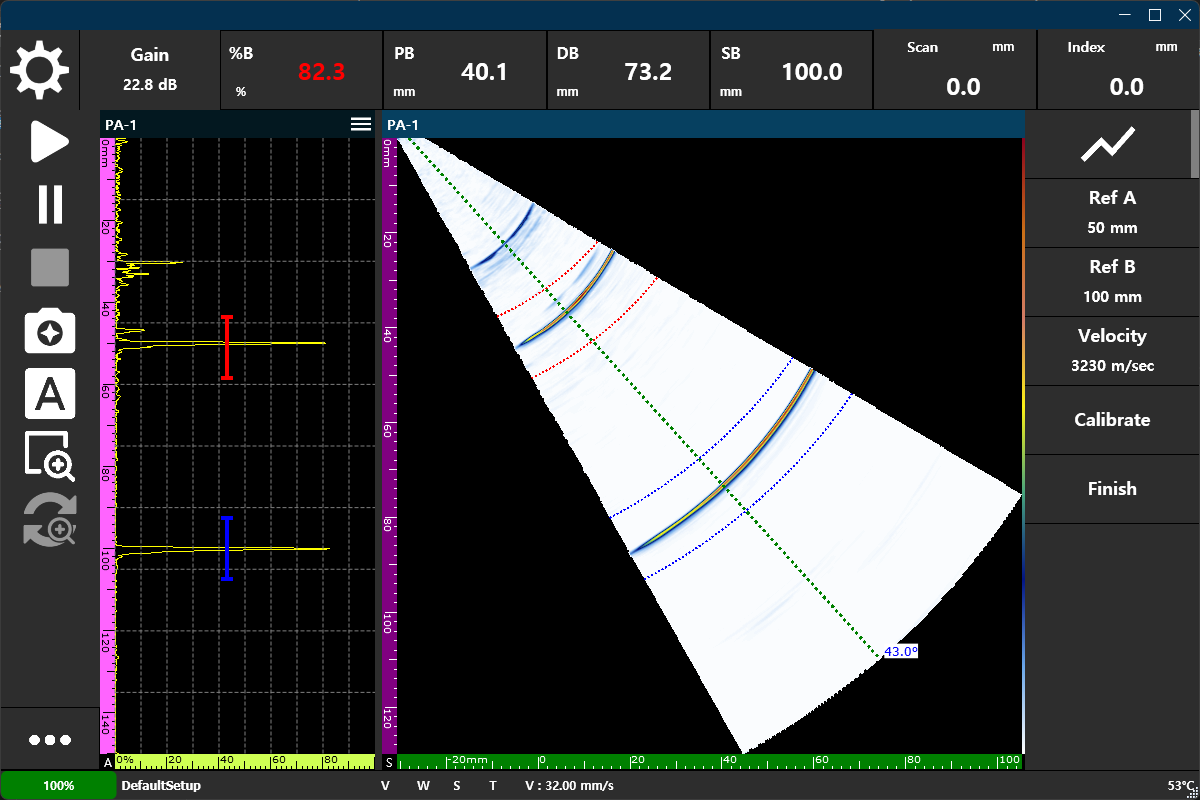
- Ref A / Ref B (mm): Input fields where the user enters the actual physical thickness (e.g., 50mm, 100mm) of the two known points on the calibration block.
- Calibrate Button: After capturing the echo signals of the two points with gates, clicking this button triggers the system to automatically calculate and derive the actual material velocity (m/sec).
- Finish Button: Applies the calculated velocity value to the system-wide settings and completes the calibration process.
2. Operation Steps for Stable Analysis
- Set Thickness: Enter the exact physical values of the thin section (Ref A) and thick section (Ref B) of the calibration block into the UI fields.
- Signal Capture: Position Gate A and Gate B on the peak echoes reflecting from each thickness section (Ref A and Ref B).
- Automatic Calculation: Click the
Calibratebutton, and DSVision analyzes the time-of-flight difference between the two gated signals to automatically determine the absolute sound velocity.
3. Reference Material Velocity Guide & Manual Setup
For initial estimates or quick setups, DSVision includes a standard library of common industrial materials, enabling operators to load predefined velocity values instantly. For manual inputs matching longitudinal or transverse wave modes, the following standard velocities can be referenced:
| Material | Longitudinal Wave | Transverse/Shear Wave |
|---|---|---|
| Carbon Steel (Steel 1018) | ~5,920 m/s | ~3,250 m/s |
| Stainless Steel (SS 304) | ~5,660 m/s | ~3,120 m/s |
| Aluminum | ~6,320 m/s | ~3,130 m/s |
- Real-time Monitoring Integration: Modifying the velocity value inside the Specimen menu dynamically updates the scales on both the A-Scan and S-Scan, along with the Sound Path reading, providing immediate visual feedback.
4. Key Values for Buyers and Inspectors
- Absolute Accuracy: By synchronizing 100% with the physical properties (hardness, density, etc.) of the actual field material rather than relying on theoretical estimates, distance error is eliminated.
- Simplified Workflow: Enables rapid, intuitive calibration using only two signal captures and actual thickness inputs, without complex manual physics calculations.
- Data Integrity: An accurately calibrated velocity value guarantees the technical reliability of all subsequent steps, such as Wedge Delay calibration and TCG.
[!IMPORTANT] “Accurate positional information is the life of data.”
DSVision’s sophisticated 2-point calibration technology maps virtual electrical signals into trustworthy physical data, proving the high objectivity of inspection results.